Equipment Capabilities
50+ advanced machines · MIM supply chain + MBJ 3D Printing · Class 100,000 cleanroom
Equipment Capabilities
50+ advanced machines · MIM supply chain + MBJ 3D Printing · Class 100,000 cleanroom
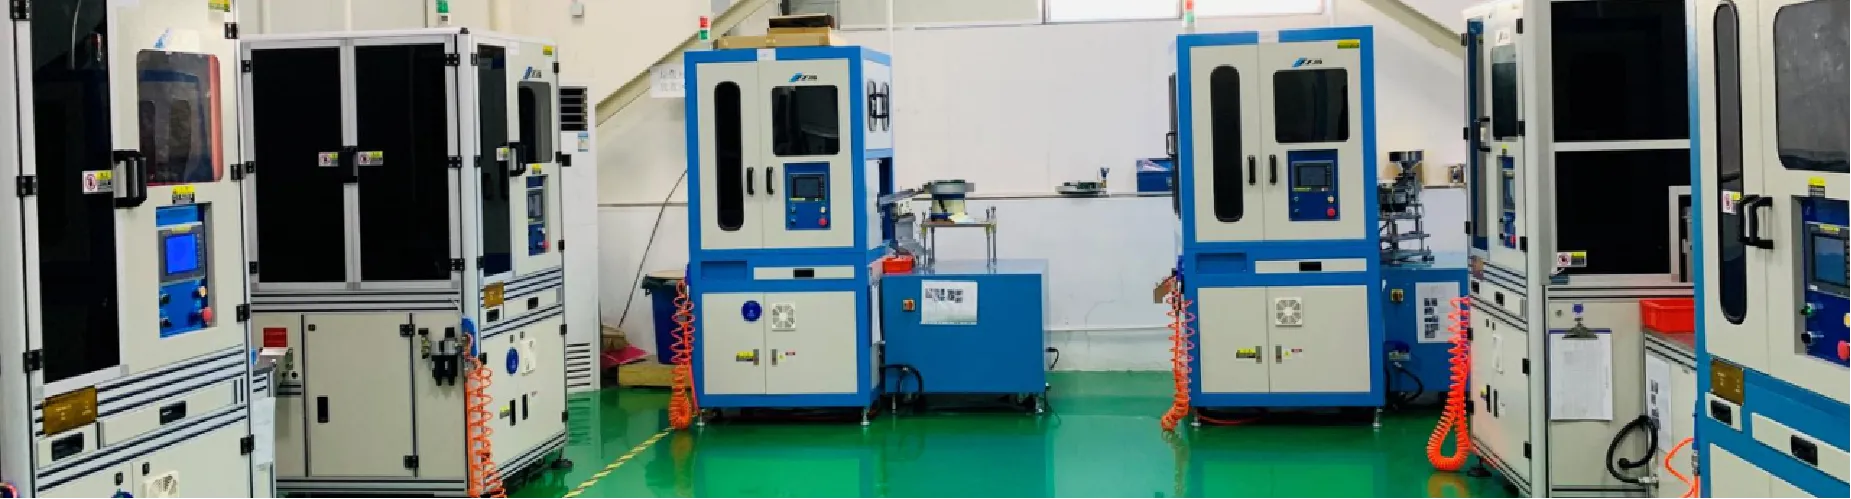
BRM Metal based on ATM and Highmag two major smart manufacturing hubs, equipped with state-of-the-art equipmentcovering the entire production chain, from raw material preparation to finished product inspection. 50+ pieces of core equipment support the full process of both MIM (Metal Injection Molding) and MBJ (Metal 3D Printing) technologies, while a Class 100,000 cleanroom ensures product quality.
800+
core devices
200+
injection machine with robot arm
5
3D printing
25
sintering furnace
22
debinding furnace
70+
inspection equipment
8
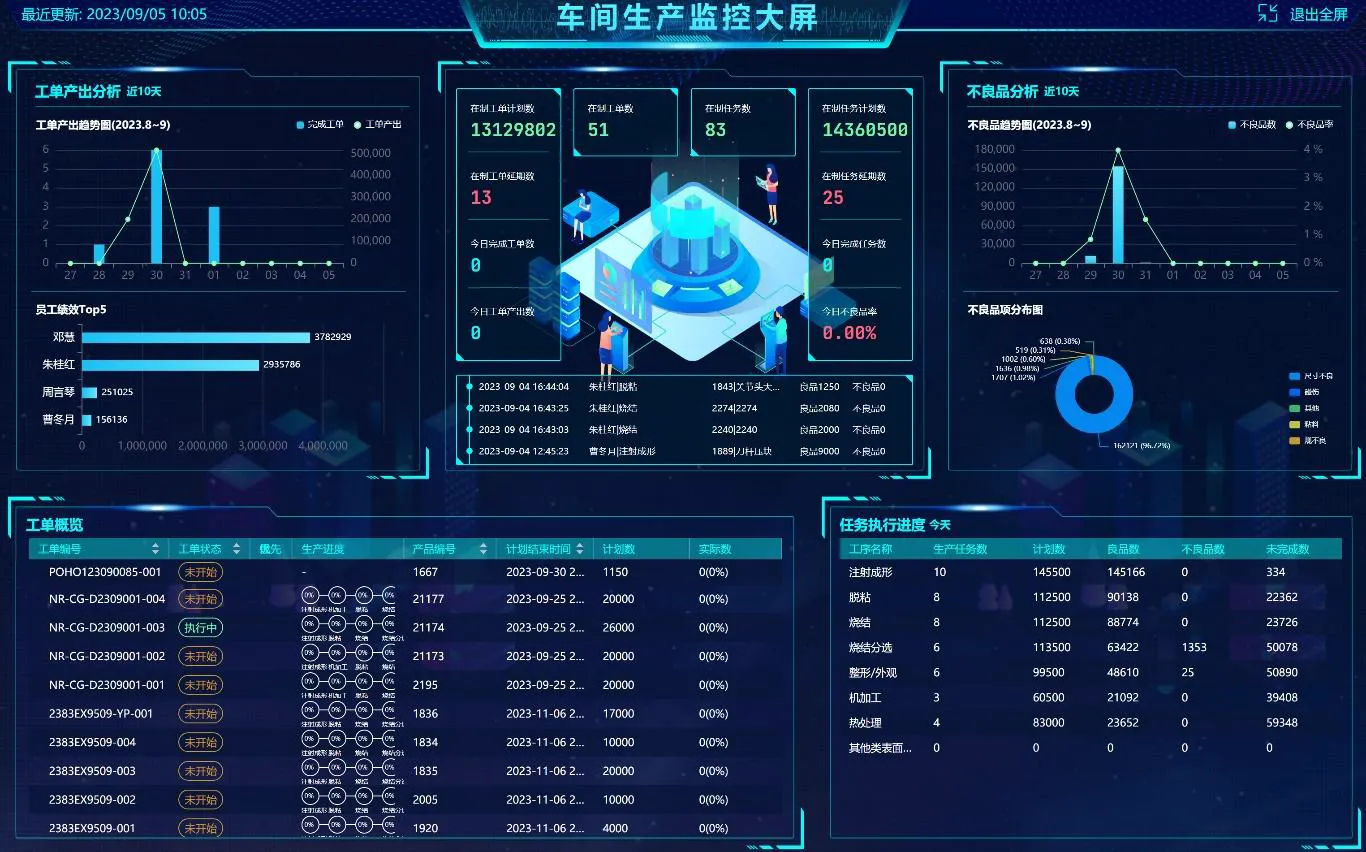
AI visiual inspection
10000-class
cleanroom
The MIM process consists of six major stages: powder preparation, mixing and pelletizing, injection molding, debinding, sintering, and post-processing. We maintain a complete, in-house equipment chain from powder preparation to final product delivery, ensuring precise control over every process parameter.
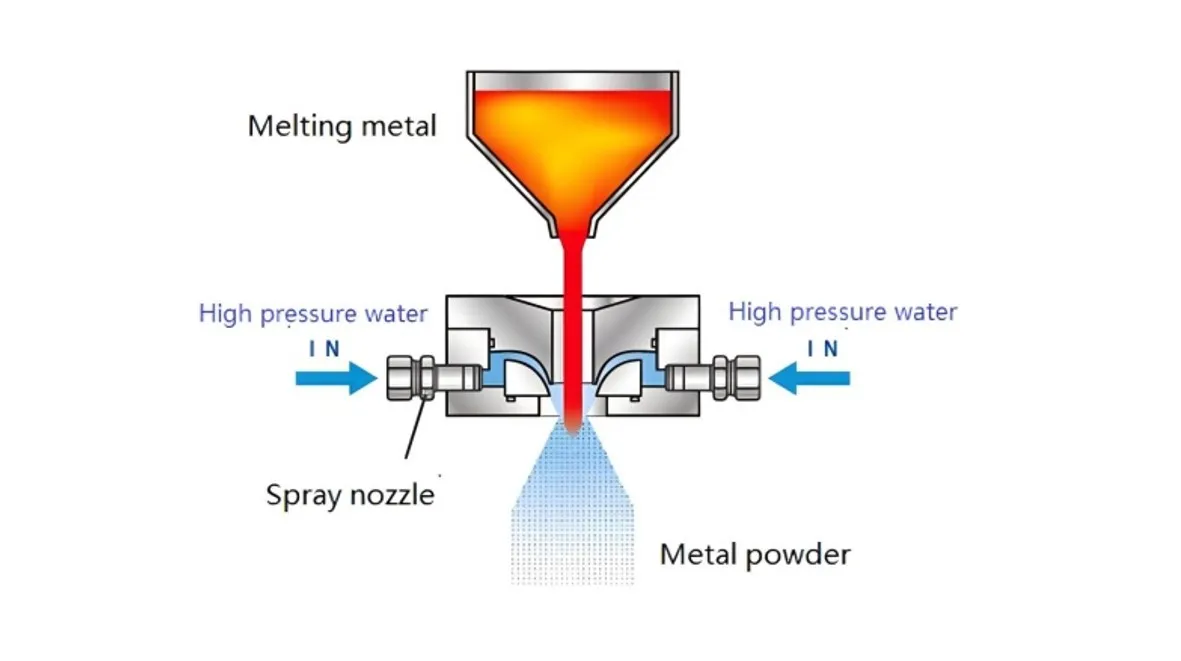
COMBINED WATER-AIR ATOMIZATION POWDER PRODUCTION SYSTEM
Proprietary intellectual property
In-house powder production capabilities are the cornerstone of MIM quality. By employing combined water-air atomization technology, we can precisely control the powder particle size distribution (D50: 5–20 μm), oxygen content, and flowability. Controlling material quality at the source eliminates batch-to-batch variations and supply risks associated with purchased powders.
Powder particle size D50: 5-20 μm丨Oxygen content<2000ppm 丨30+ alloy systems
ENGEL E-MAC ALL-ELECTRIC INJECTION MOLDING MACHINE
Engel e-mac series | clamping force50-200T
Engel's all-electric injection molding machines from Germany feature servo drives, delivering an injection accuracy of ±0.01 mm and extremely high repeatability. They are particularly well-suited for the high-volume production of MIM micro-precision parts (0.1-50 g), offering short cycle times, low energy consumption, and excellent dimensional consistency.
Accuracy ±0.01mm丨50-200T丨Fully electric servo
INTERNAL MIXING AND PELLETIZING UNIT
In-house wax-based/plastic-based feeding system
Metal powders and binders are mixed in precise proportions and pelletized to produce feedstock specifically designed for MIM. We have developed two proprietary systems—wax-based feedstock (high debinding efficiency) and plastic-based feedstock (high green strength)—to meet the requirements of different components.
Wax-based feed丨Plastic-based feedstock丨Batch traceability
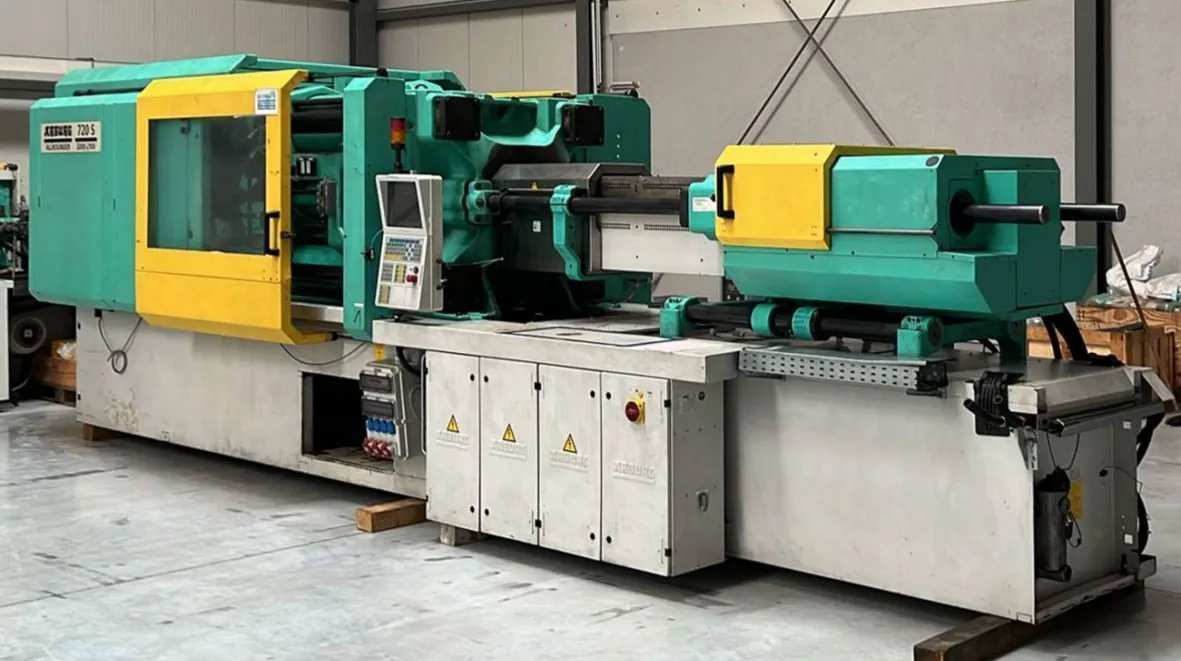
ARBURG ALLROUNDER INJECTION MOLDING MACHINE
Arburg Allrounder Gold Edition | 50-100T
Arburg of Germany is renowned for its modular design and precise filling capabilities. Equipped with the Gestica control system, it achieves positional repeatability accuracy of 0.01 mm. It is ideal for MIM parts in the consumer electronics industry that require high aesthetic standards, as the consistent filling ensures uniform quality and appearance across every mold.
Repeatability 0.01mm丨Gestica control丨Mold filling consistency
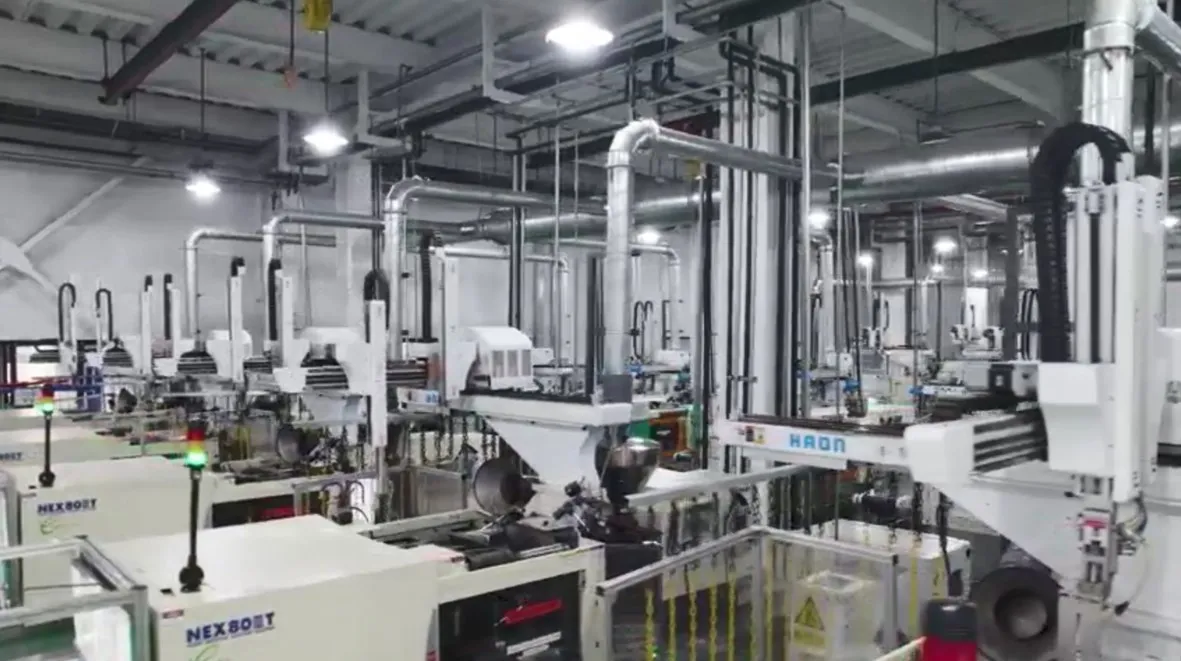
NISSEI NEX SERIES ELECTRIC INJECTION MOLDING MACHINES
Nissei NEX80-III | 80T
Nissei Electric injection molding machines from Japan are renowned for their rapid response and stable low-speed control, making them particularly well-suited for precision molding of thin-walled parts and micro MIM components. Stable low-speed injection reduces powder-binder separation, improves green compact uniformity, and increases the yield of sintered parts.
NEX80-III丨For thin-walled parts丨Low-speed stability control
The Full MIM Process Chain — Complete In-House Capabilities from Powder to Finished Product
Flour milling section:Hydro-air co-atomization powder production → Precise control of powder properties, 30+ alloy systems
Mixing section:Internal mixing and pelletizing unit → Dual-feed system for wax-based and plastic-based materials, with batch traceability
Forming section:Engel/Arburg/Nissei injection molding machine series → Covering the full weight range from 0.1 to 240 g
Debinding section:Catalytic degreasing furnace + solvent degreasing + thermal degreasing → Flexible selection of various degreasing processes
Sintering section:CREMER continuous furnace + vacuum sintering furnace → Full temperature range coverage from 1400 to 2000°C
Post-processing section:Heat treatment furnace + surface treatment line → All completed in-house, no need for outsourcing
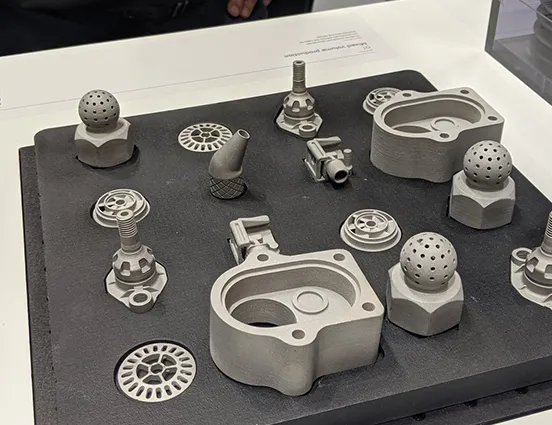
MBJ (Metal Binder Jetting) 3D printing is a revolutionary solution for MIM prototyping and small-batch production. We are equipped with printing systems covering a wide range of processing capabilities to meet diverse needs, from micro-scale parts to large structural components. MBJ-printed green parts share the same post-processing equipment as MIM—including debinding, sintering, and inspection, enabling a seamless transition from prototyping to mass production.
Desktop metal shop system
Dimensions: 250×250×250mm
Desktop Metal, based in the U.S., is a leader in MBJ technology. The Shop System is designed specifically for small- to medium-volume metal parts, offering fast single-layer printing speeds and powder utilization of over 99%. It shares the same sintering process parameters as MIM, and validated design data can be directly used for MIM mold development.
250×250×250mm丨Layer thickness 50-100μm丨316L/17-4PH/304L
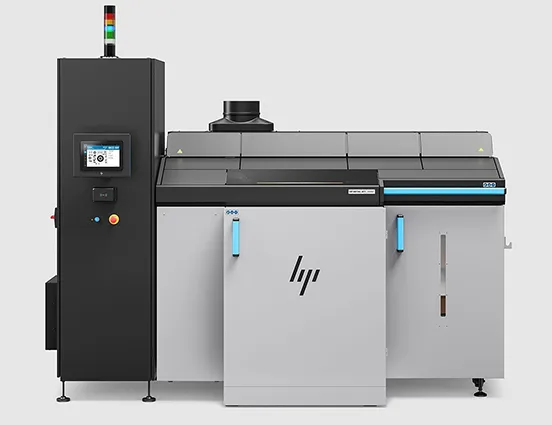
HP metal jet s100
Dimensions: 430×320×200mm
HP Metal Jet utilizes thermal inkjet technology to achieve industry-leading print speeds. Its large build volume is ideal for mass production, capable of printing thousands of MIM-equivalent parts in a single run. Compatible with the MIM sintering process, it offers an efficient solution for pre-production validation and small-batch delivery.
430×320×200mm丨Industrial-scale batch capacity丨Thousands of pieces per batch
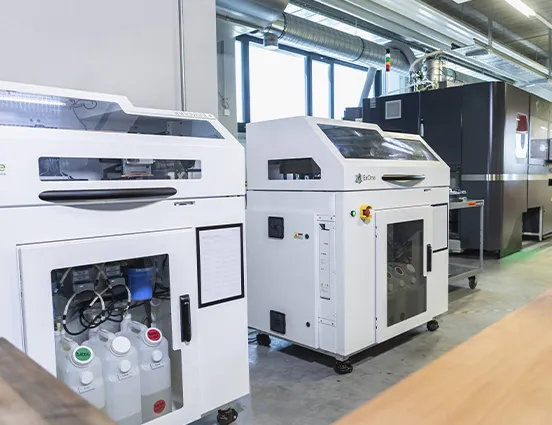
ExOne innovent+
Dimensions: 160×65×65mm
ExOne Innovent+ from Germany offers high-precision MBJ printing with layer thicknesses as low as 30 μm, making it ideal for rapid prototyping and design validation of micro-precision parts. Its compatibility with ultra-fine powders makes it an ideal choice for micro-MIM prototyping in the medical and electronics industries.
160×65×65mm丨Layer thickness 30-100μm丨High-precision micro-components
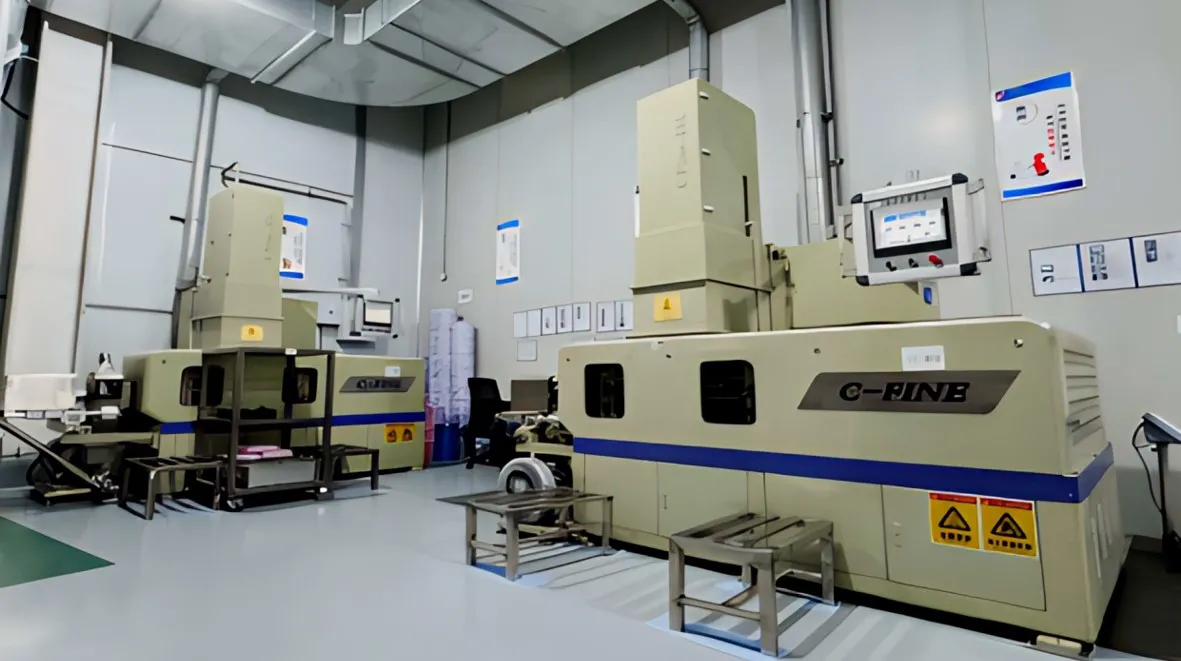
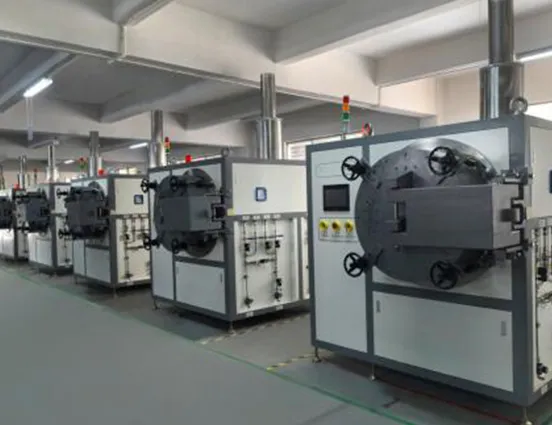
Catalytic debinding furnace + sintering furnace (shared by MBJ/MIM)
CREMER Continuous Furnace · Vacuum Sintering Furnace
After MBJ printed parts enter the debinding and sintering stages, they use exactly the same equipment chain as MIM. This shared capability allows data validated by MBJ to be directly used for MIM mass production, avoiding the parameter re-tuning caused by process switching.
Max.2000°C丨Vacuum degree 10⁻³Pa丨Shared by MIM/MBJ
MBJ+MIM equipment synergy — zero barrier from prototyping to mass production
MBJ Prototyping:First part in 3-5 days, no tooling required, multiple equipment from Desktop Metal / ExOne / HP covering different sizes
Debinding & Sintering:MBJ green parts directly enter the MIM debinding & sintering equipment chain, with fully compatible process parameters
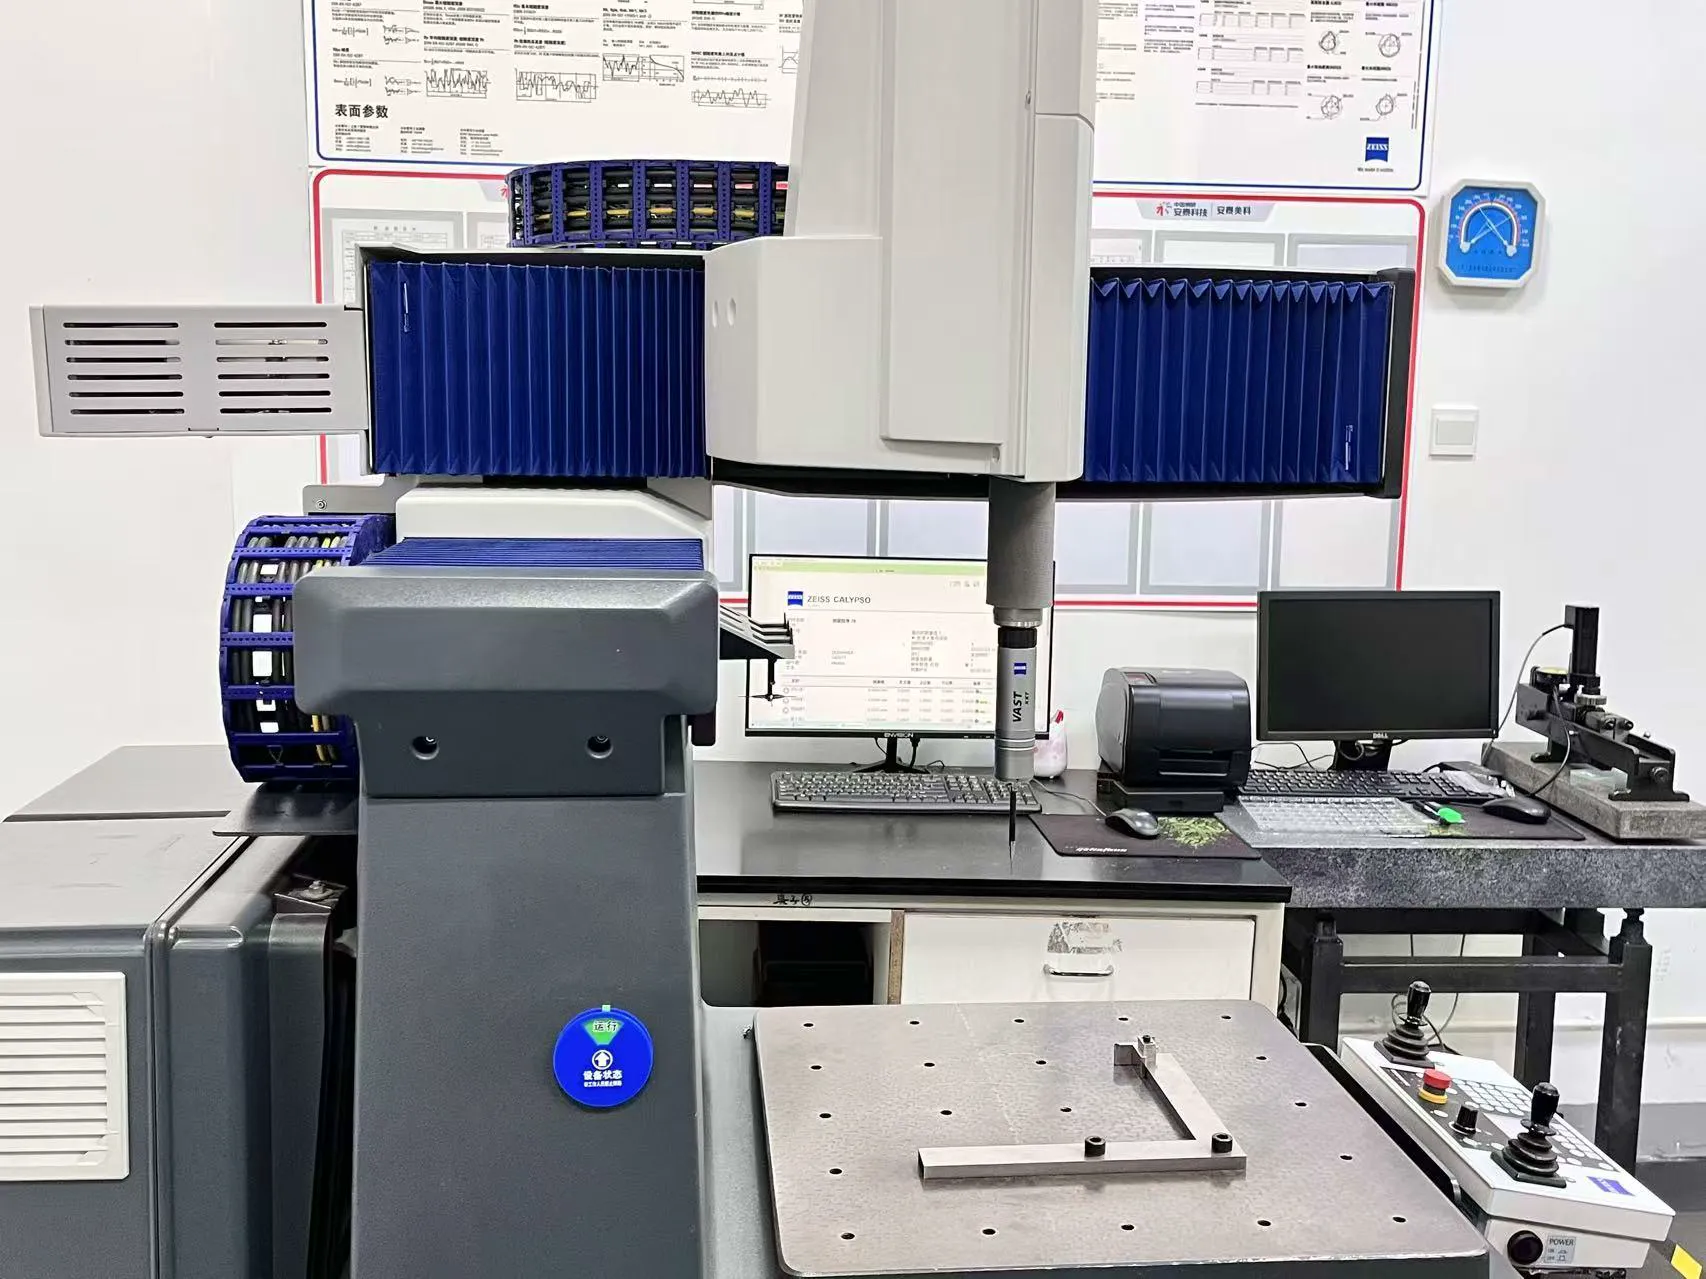
Inspection & Validation:MBJ samples use the same Zeiss CMM, optical inspection, and material analysis equipment as MIM
Mass Production Transition:MBJ validated data directly guides MIM tooling design, achieving zero parameter switching from prototyping to mass production
| Inspection Category | Equipment Name | Brand/Model | Accuracy/Parameter | Inspection Object |
|---|---|---|---|---|
| Dimensional Inspection | Coordinate Measuring Machine CMM | Zeiss CONTURA G2 | ±1.5μm | Full dimension of MIM/MBJ finished parts |
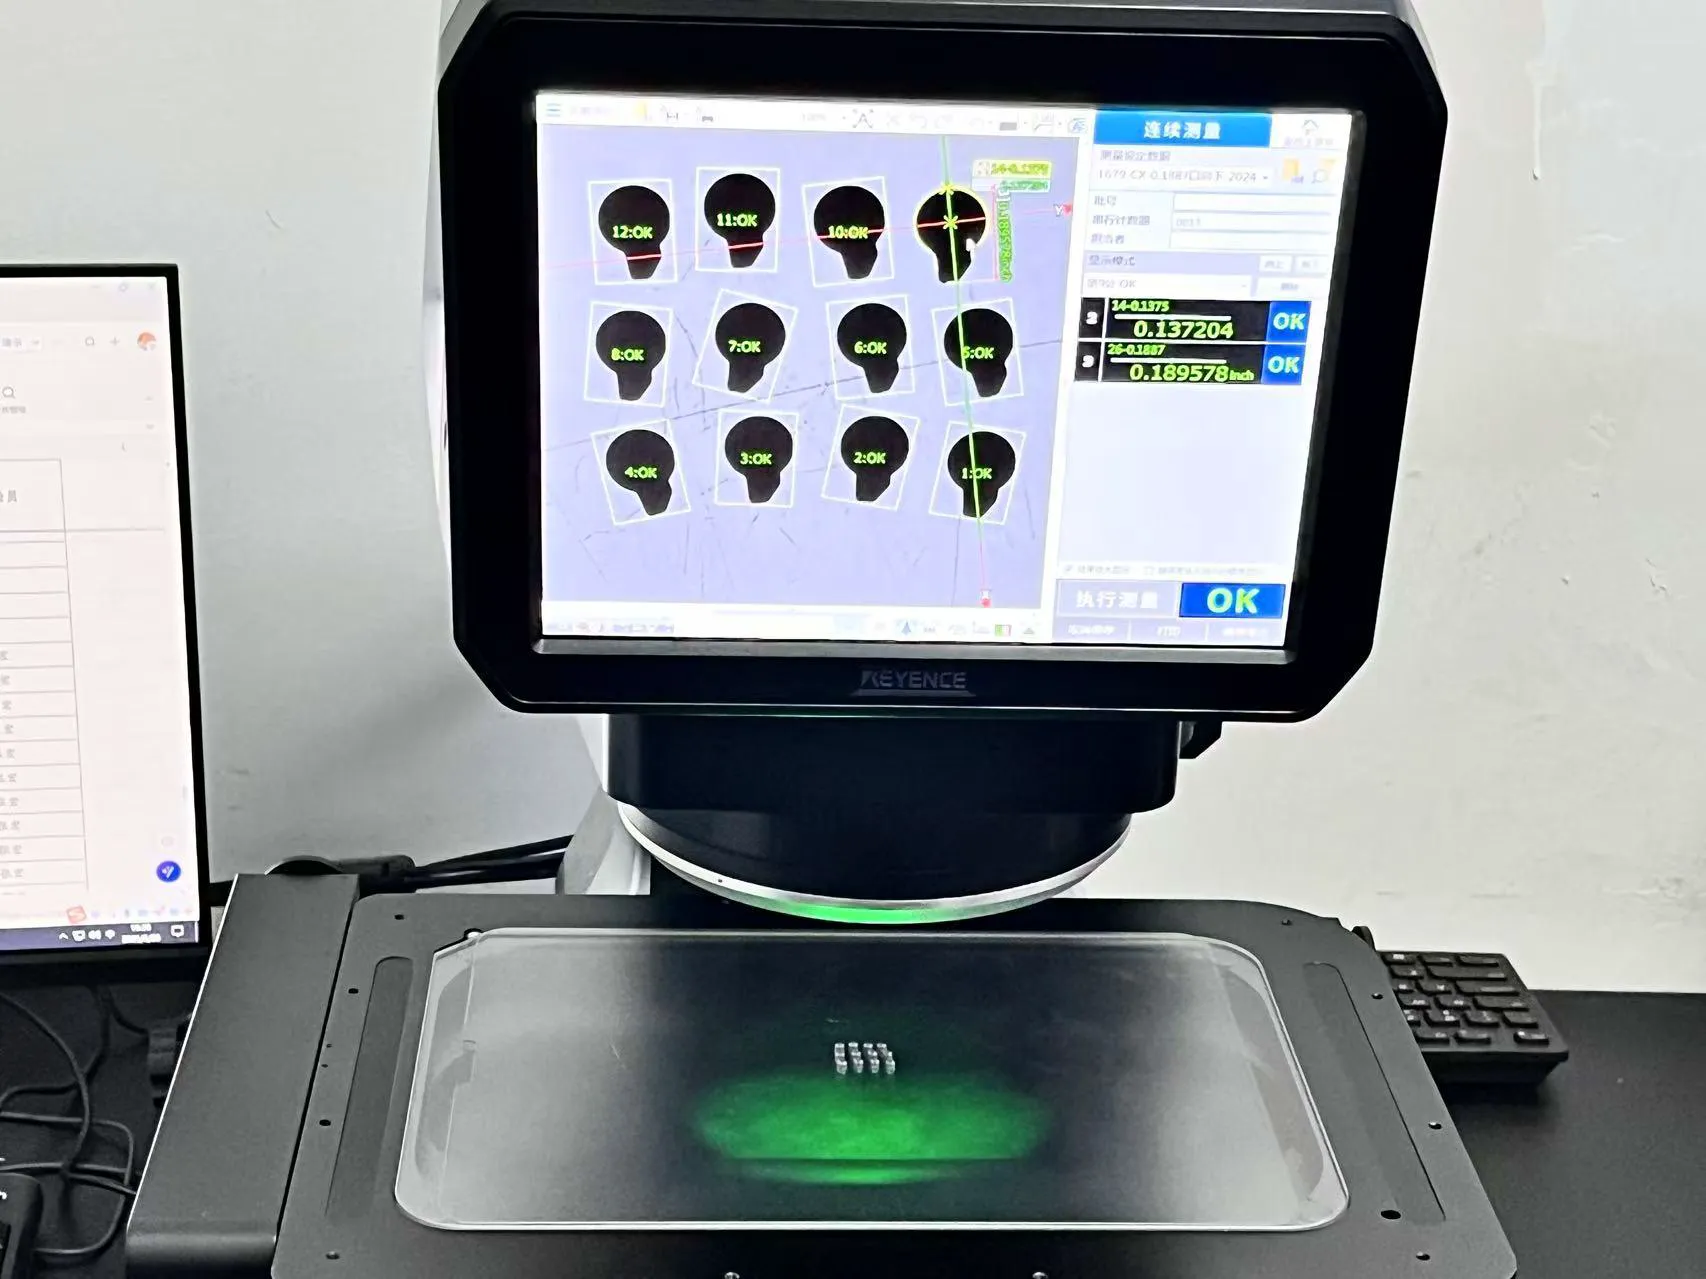
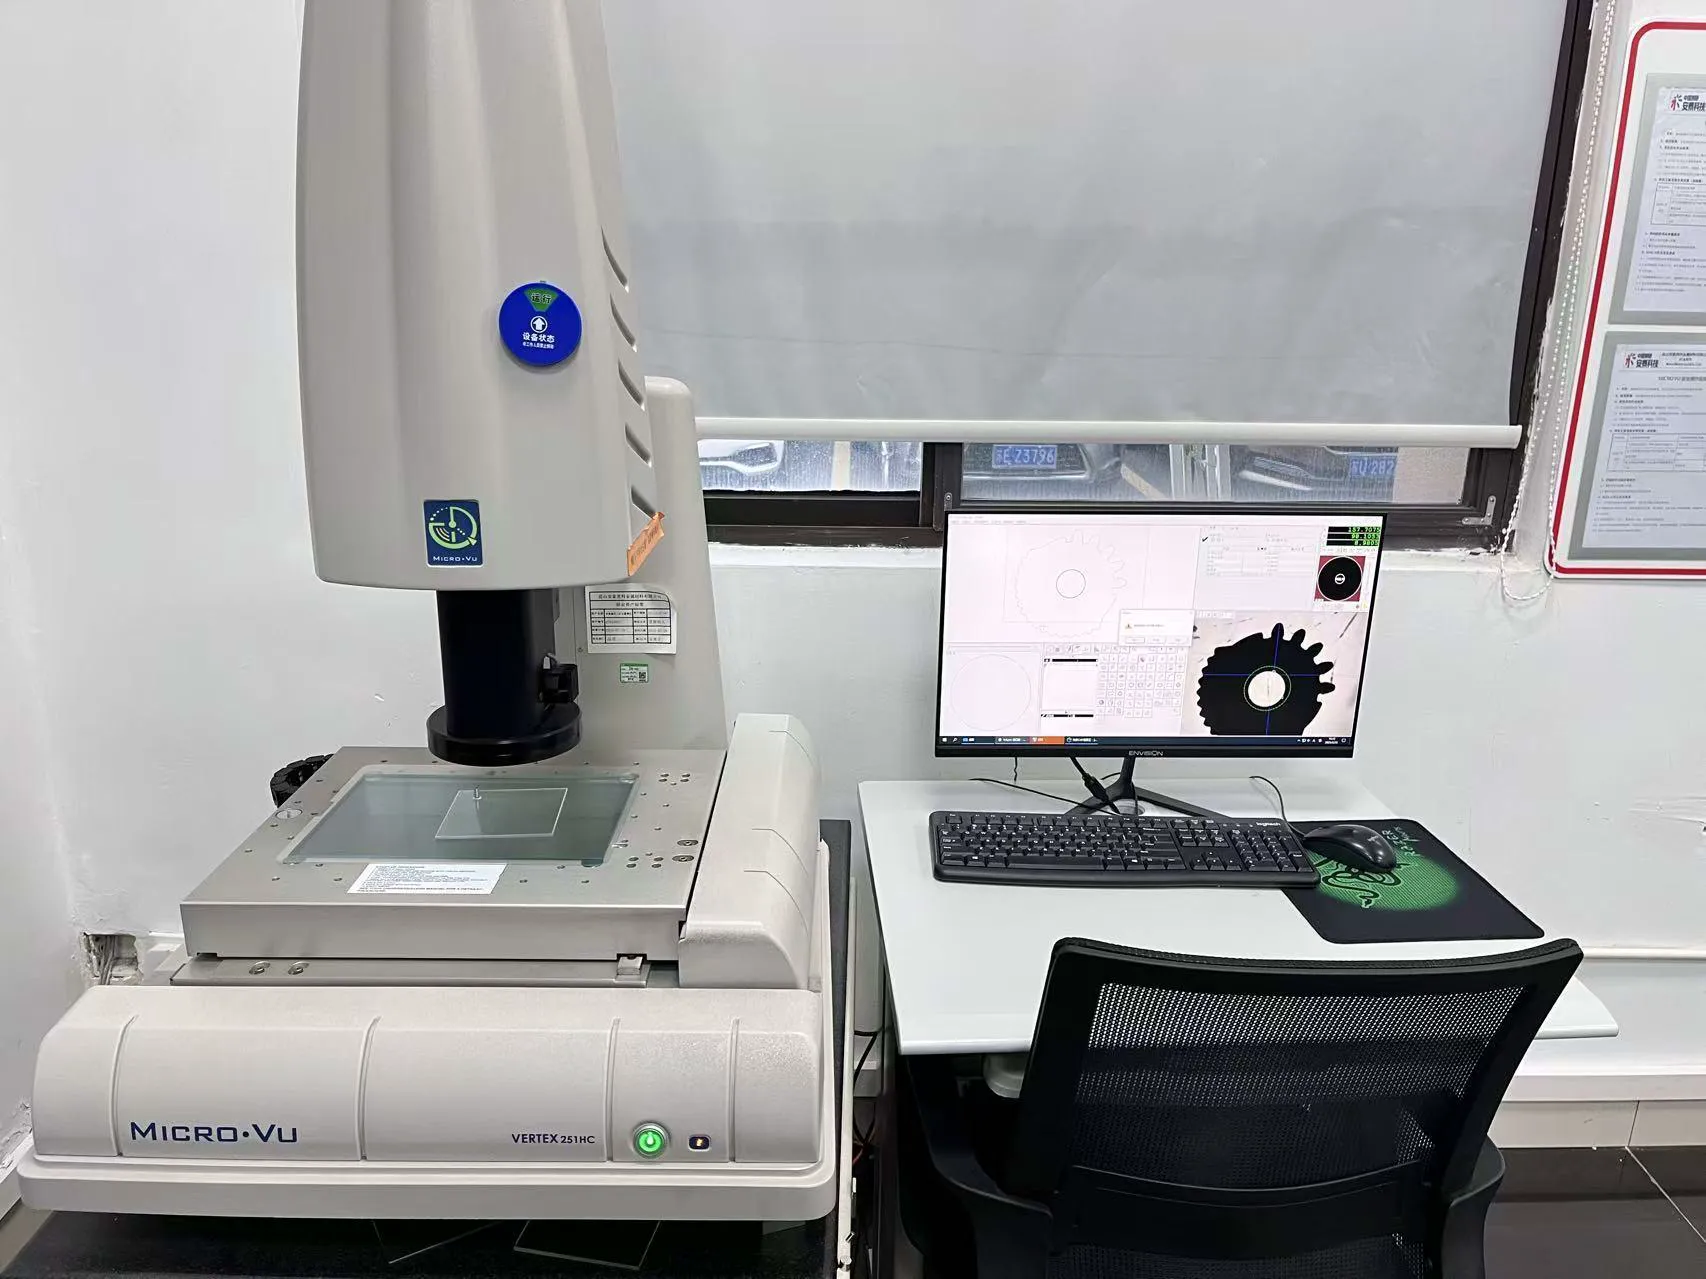
| Fully Automatic Optical Inspection | Vision Measurement System | Keyence LM Series | 0.01mm | 100% appearance + dimensional sampling inspection |
| Material Composition Analysis | Direct-reading Spectrometer | Shimadzu PDA-7000 | ppm level | Incoming batch verification |
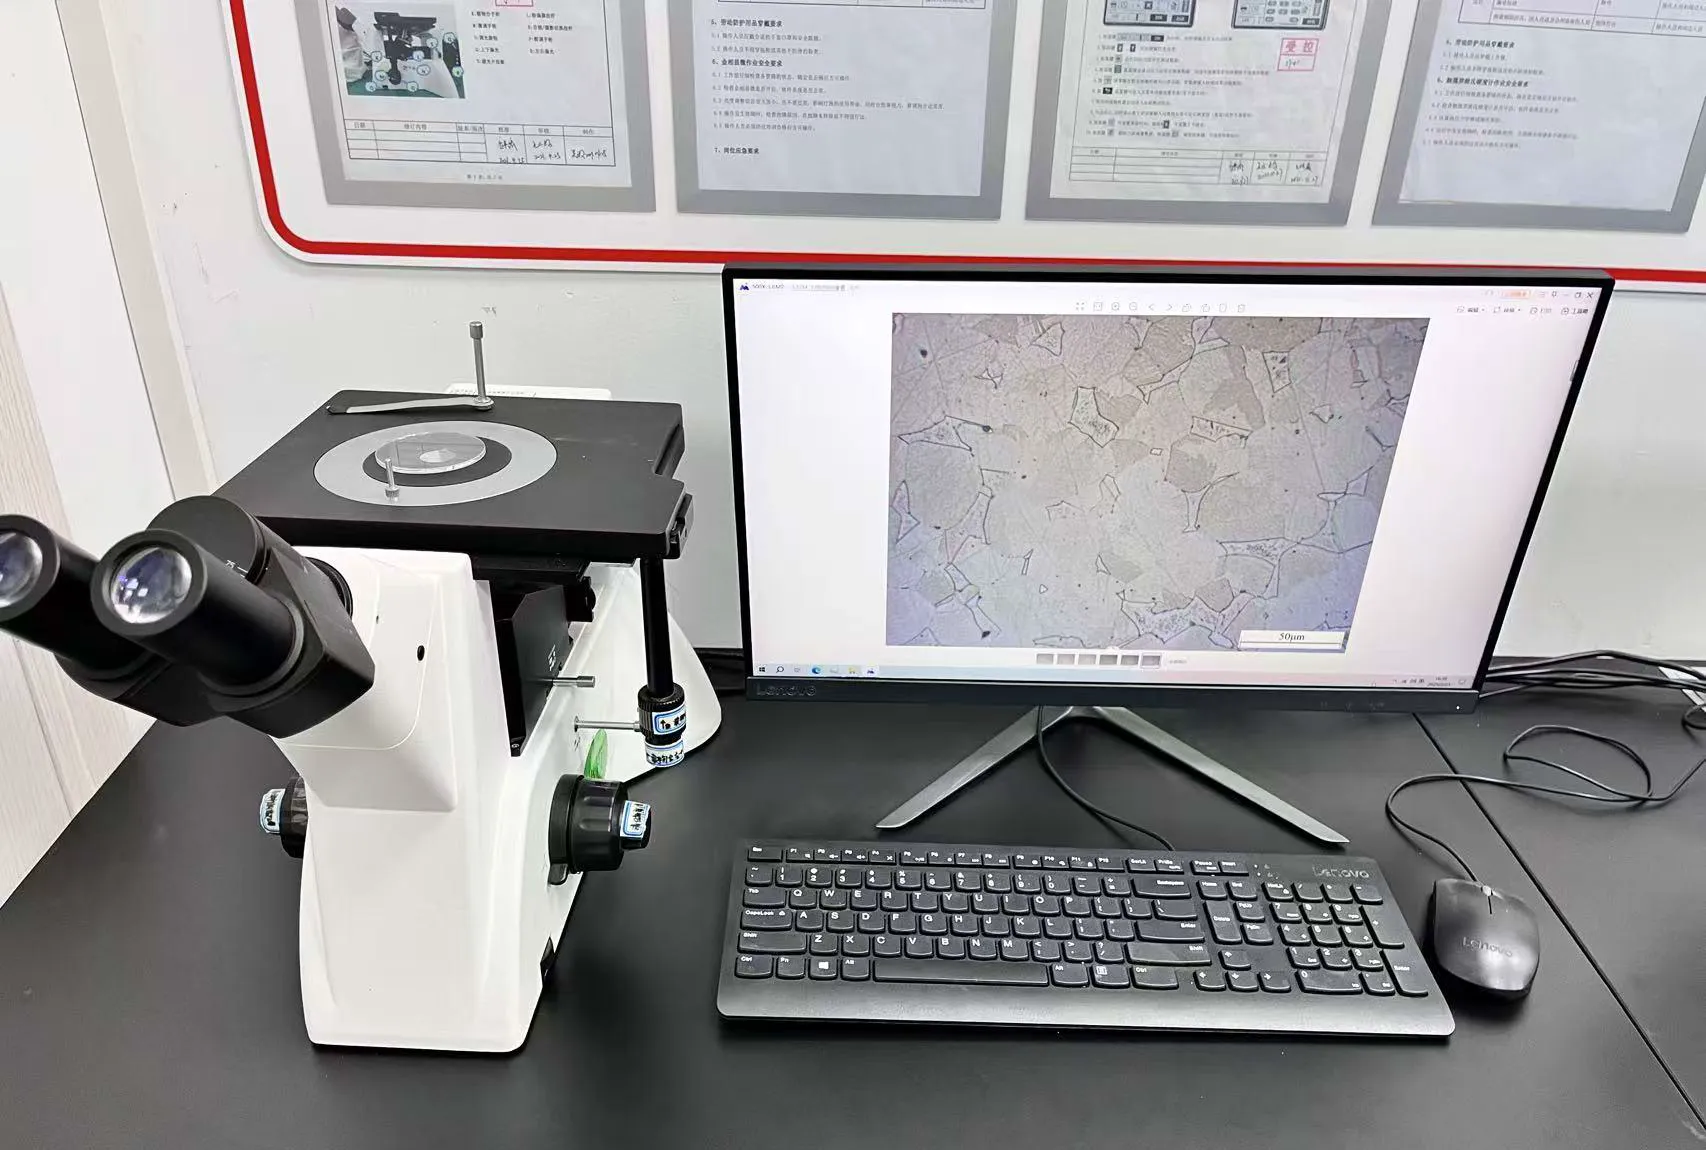
| Metallographic Analysis | Metallurgical Microscope | Olympus GX53 | 50-1000× | Microstructure, porosity |
| Hardness Test | Vickers/Rockwell Hardness Tester | Mitutoyo | HV0.1-HV100 | Mechanical properties of sintered parts |
| Tension/Compression Test | Universal Materials Testing Machine | Instron 5960 | Accuracy ±0.5% | Tensile strength, elongation |
| Density Test | Density Meter | Mettler XPR | ±0.0001g/cm³ | Sintered density verification |
| Salt Spray Corrosion Test | Salt Spray Test Chamber | — | ASTM B117 | Corrosion resistance verification |
| Surface Roughness | Roughness Tester | Mitutoyo SJ-410 | Ra 0.01-100μm | Surface quality confirmation |
| 3D Scanning Comparison | Blue Light Scanner | GOM ATOS | ±0.005mm | Full-size comparison of complex curved surfaces |
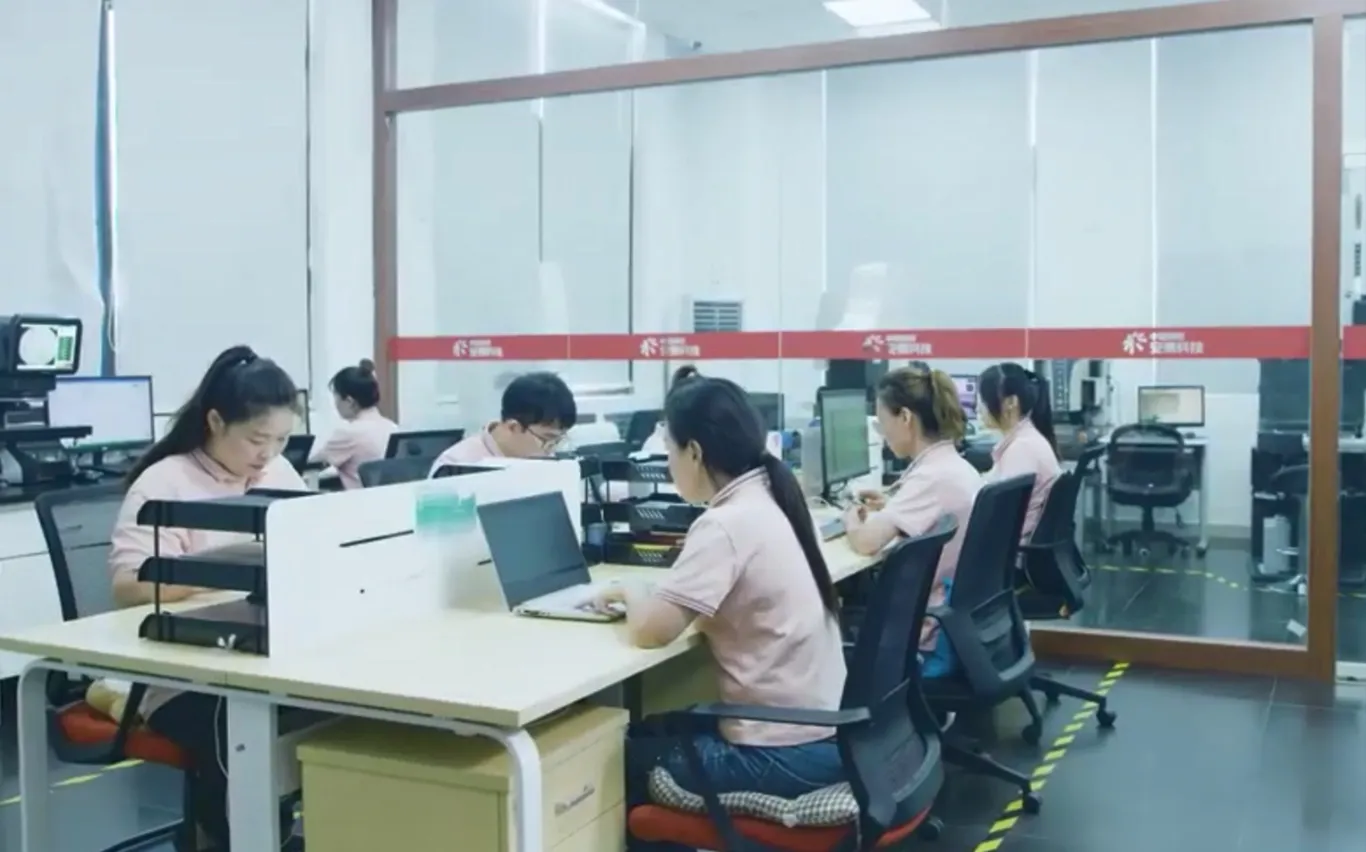
Quality management team
The quality team consists of 10+ professional quality engineers and technicians, with core members having more than 10 years of quality management experience in the precision manufacturing industry. The team's分工 covers four major positions: IQC incoming inspection, IPQC process patrol inspection, FQC finished product inspection, and OQC outgoing inspection. A rotation system and cross-audit system are implemented to ensure objectivity and consistency in quality judgment.
All quality personnel have passed ISO 9001 and IATF 16949 internal auditor training and certification, and regularly participate in professional skills training such as Zeiss CMM operation, SPC statistical process control, and MSA measurement system analysis.
Equipment management system
Total Productive Maintenance (TPM): All key equipment implements preventive maintenance plans. Injection molding machines and sintering furnaces undergo accuracy calibration every 500 hours, and CMM undergoes standard ball calibration verification every month.
Machine Capability Index (Cmk): Capability verification with Cmk ≥ 1.67 is performed when new equipment is introduced, and equipment stability is regularly monitored during mass production. All inspection equipment is outsourced for calibration according to an annual plan to ensure traceability of measurement values to national metrology standards.
Equipment Ledger System: A full lifecycle file is established for each piece of equipment, recording maintenance, calibration, and repair history, achieving digital management of equipment status.
Focused on MIM+MBJ Dual Process precision manufacturing
One-Stop from Prototyping to Mass Production service
Products and Services
Copyright © 1998-2026 Shanghai United Metal Materials Co., Ltd